The Premise of Shared Parameters
Laser engraving communities frequently exchange predefined power and speed charts under the assumption that identical nominal wattages yield identical marks. In practical shop settings, this assumption collapses rapidly. Every workshop environment introduces ambient temperature shifts, lens cleanliness variances, and line-voltage stability differences that directly influence the focal beam delivery.
When testing two sheets from different lumber batches, surface resin content and cellular moisture alter the laser photothermal response. A preset marked as optimal dark marking on one machine frequently generates scorched edges or faint ash deposition on another, proving that universal parameters cannot replace empirical testing on target stock.
Hardware Discrepancies and Optical Variables
Machine architecture introduces significant variables that static charts cannot capture. Stepper motor acceleration curves, controller firmware timing, lens focal lengths, and air-assist flow rates distort the actual energy density delivered to the substrate surface.
Optical design compounds the issue. A two-inch focal lens produces a different Rayleigh length and spot diameter than a compound lens of nominally similar specifications. These microscopic differences alter the energy flux per square micron, fundamentally changing whether an organic compound chars, vaporizes cleanly, or merely discolors.
Documented Deviations in Empirical Testing
During standardized trial runs with five consecutive sheets from the same plywood supplier, baseline power settings produced vastly different groove profiles. Visual examination revealed that internal resin pockets absorbed heat unevenly, causing local blistering in three of the five samples despite identical software parameters.
Key Variance Indicators in Stepped Sweeps
Analyzing the test matrix blocks under magnification highlighted distinct mechanical and chemical shifts that static charts ignore:
- Kerf width expanded by up to eighteen percent as ambient temperature in the enclosure increased during prolonged runs.
- Grain orientation caused deep contrast fluctuations, with cross-grain sweeps displaying darker char marks than parallel passes.
- Edge definition degraded when air-assist pressure dropped by as little as three pounds per square inch.
Establishing Reliable In-House Ledger Records
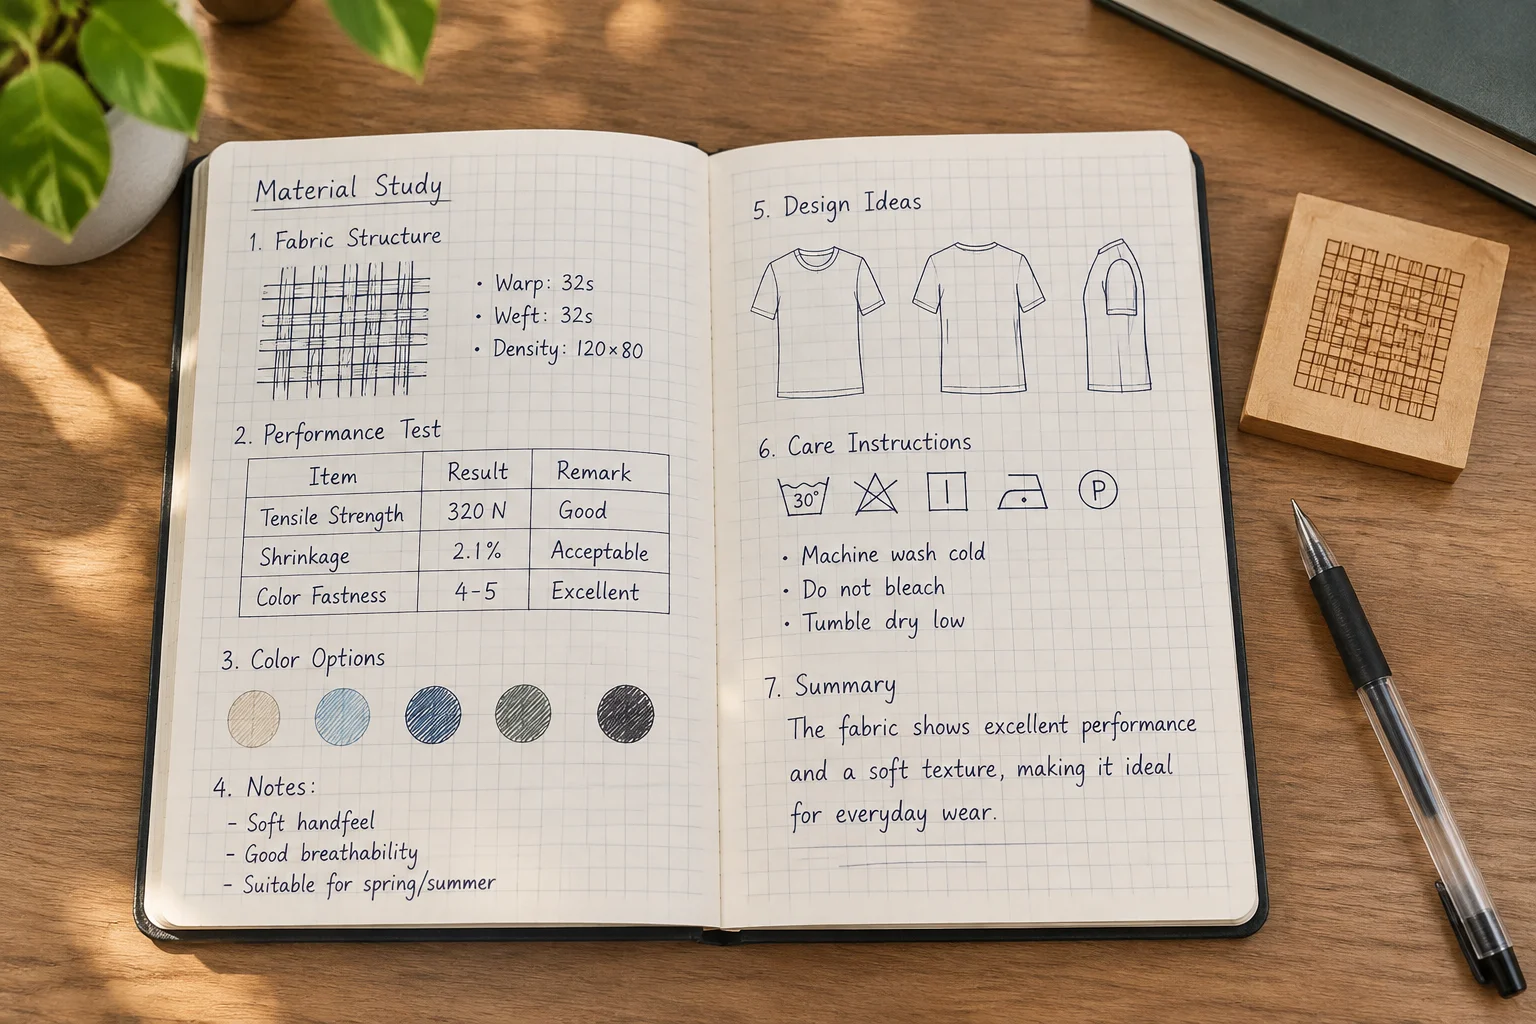
The solution to parameter inconsistency is disciplined trial recording. Instead of seeking universal presets across the web, operators achieve far greater consistency by running localized step-and-scan matrices on the exact material cutoff before starting final fabrication. Recording speed, power, line interval, ambient temperature, and lens focal offset creates a reliable roadmap tailored to the specific machine.
Over time, a physical ledger of material tests becomes an invaluable workshop asset. By indexing past trials against batch identifiers and lens configurations, machine operators eliminate guesswork, protect client stock, and achieve repeatable results without ever relying on misleading universal claims.