
Why Unrecorded Test Grids Decay into Guesswork
Engraving test matrices provide immediate visual cues inside the laser enclosure, but their usefulness rapidly declines once removed from the cutting bed. Without systematic written records, operators quickly forget which line interval was tested, whether the focal length was set with a stepped block or a digital probe, and whether the exhaust was operating under full draft. Within forty-eight hours, an unannotated swatch card turns into decorative scrap, forcing workshop technicians to repeat identical tests repeatedly.
A standardized observation sheet bridges the gap between software output and real-world surface characteristics. By enforcing structured data capture at the exact moment of post-burn inspection, it documents subtle thermal deviations that software telemetry cannot register, such as vapor condensates settling on adjacent squares, slight warpage across unsupported thin stock, and operator handling marks. Building a functional sheet requires balancing technical exhaustiveness with rapid benchtop data entry.
Structuring the Physical Logging Matrix
A successful observation document is arranged into four sequential functional zones: setup verification, environmental state, parameter coordinates, and physical inspection metrics. The setup zone captures immutable hardware parameters including laser tube serial, mirror maintenance date, optical focal length in millimeters, and nozzle orifice diameter. Placing these fields along the top margin prevents operators from initiating a trial without confirming basic machine readiness.
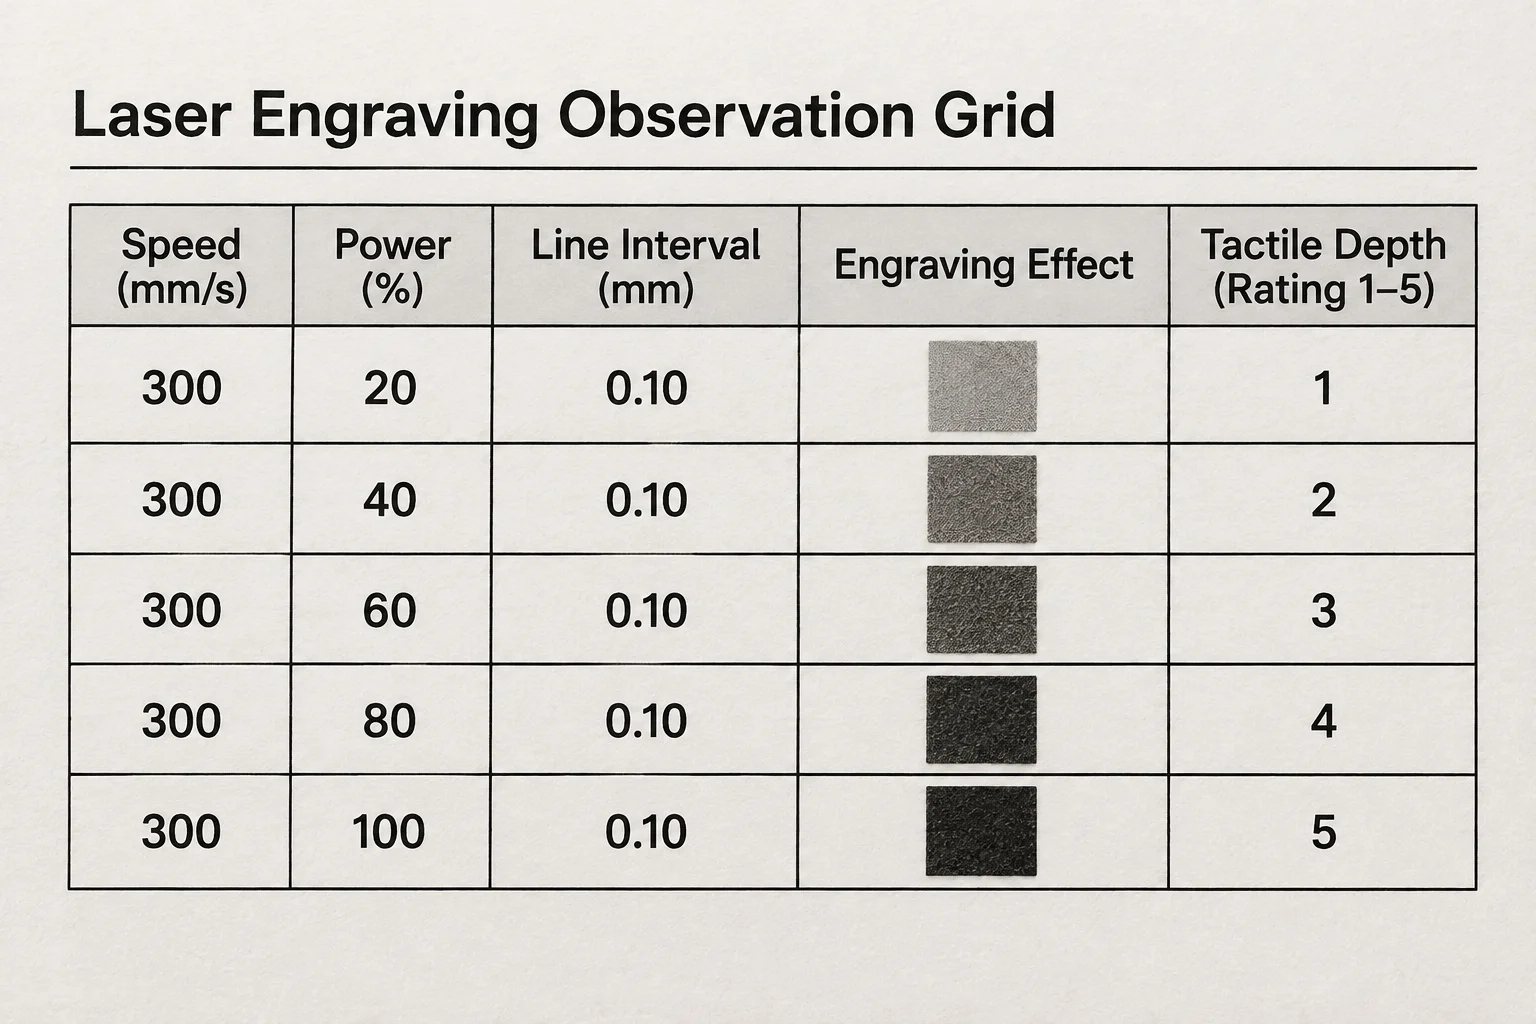
Directly below the equipment header sits the variable matrix grid. Rather than leaving broad blank notes, the sheet provides structured columns for nominal speed in millimeters per second, actual power percentage, line interval in microns, and assist air pressure in kilopascals. Supplementary rows record pass direction, bi-directional scan alignment status, and whether surface masking film remained applied during beam impact. Standardizing these inputs ensures that tests performed months apart on separate shifts remain genuinely comparable.
Standardizing Visual and Tactile Grading Scales
Surface characterization often suffers from subjective vocabulary: terms like clean cut, slight brown, or deep groove mean entirely different things to different operators. An effective observation sheet replaces vague descriptors with calibrated scalar indices. Depth is recorded via digital dial calipers or depth micrometers across three reference points, separating true physical trench depth from mere optical shadow contrast.
Key Visual and Tactile Inspection Benchmarks
Inspection checklists should prompt the operator to evaluate specific physical phenomena using standardized shorthand codes and defined assessment methods. This prevents operators from relying on memory or inconsistent personal judgments during quality reviews.
- Optical Contrast Grading: Evaluate line clarity against a calibrated 10-step gray card under consistent 5000K diffuse illumination.
- Edge Recess Definition: Inspect stepped kerf borders for melt shoulders, thermal flash ridges, or localized carbonization rings.
- Sub-Surface Delamination: Verify interfacial bonding integrity across composite or multi-ply substrates following intense beam absorption.
Archival Integrity and Shop-Floor Knowledge Retention
Completed observation sheets are most valuable when integrated into an accessible shop-floor reference library. Storing physical clipboards inside moisture-resistant protective sleeves alongside their corresponding laser-marked specimen swatches allows machinists to cross-examine tactile feel against historical production logs within seconds. Digital scans can be indexed by material SKU, but the tactile specimen paired with handwritten calibration notes remains the gold standard for high-precision fabrication.
By committing to rigorous benchtop documentation, laser laboratories eliminate redundant calibration runs, identify optic degradation before catastrophic lens failure, and maintain uncompromising quality across varying production runs. A well-constructed observation sheet is an active production ledger that protects operational repeatability over time.