Trial Premise and Optical Baseline
Laser marking on technical ceramic substrates presents an exacting challenge where visual blackness frequently clashes with surface integrity. In industrial tracking scenarios, readable identifiers must withstand chemical immersion, abrasion, and intense thermal cycling. The Marking Contrast Trial investigates how energy density transforms ceramic glaze without inducing fracture networks or glassy reflection that compromises automated 2D data-matrix verification.
Our trial isolates pulse parameters across non-conductive technical porcelain and alumina specimens. In typical testing workflows, technicians assume higher thermal deposition guarantees a darker mark. Instead, uncalibrated heat cycles routinely cause microscopic melting that creates shiny, iridescent trenches. This record demonstrates that controlled photochemical alteration yields superior contrast with minimal mechanical disruption.
Parameter Space and Raster Matrix
The experiment utilizes an array of 64 discrete test cells programmed within a coordinated speed-versus-frequency grid. Line intervals vary incrementally from 0.02 mm to 0.06 mm, tracking the spatial interaction between sequential vector passes. We measured spot diameter using a calibrated telecentric field lens to prevent beam distortion at the perimeter tiles.
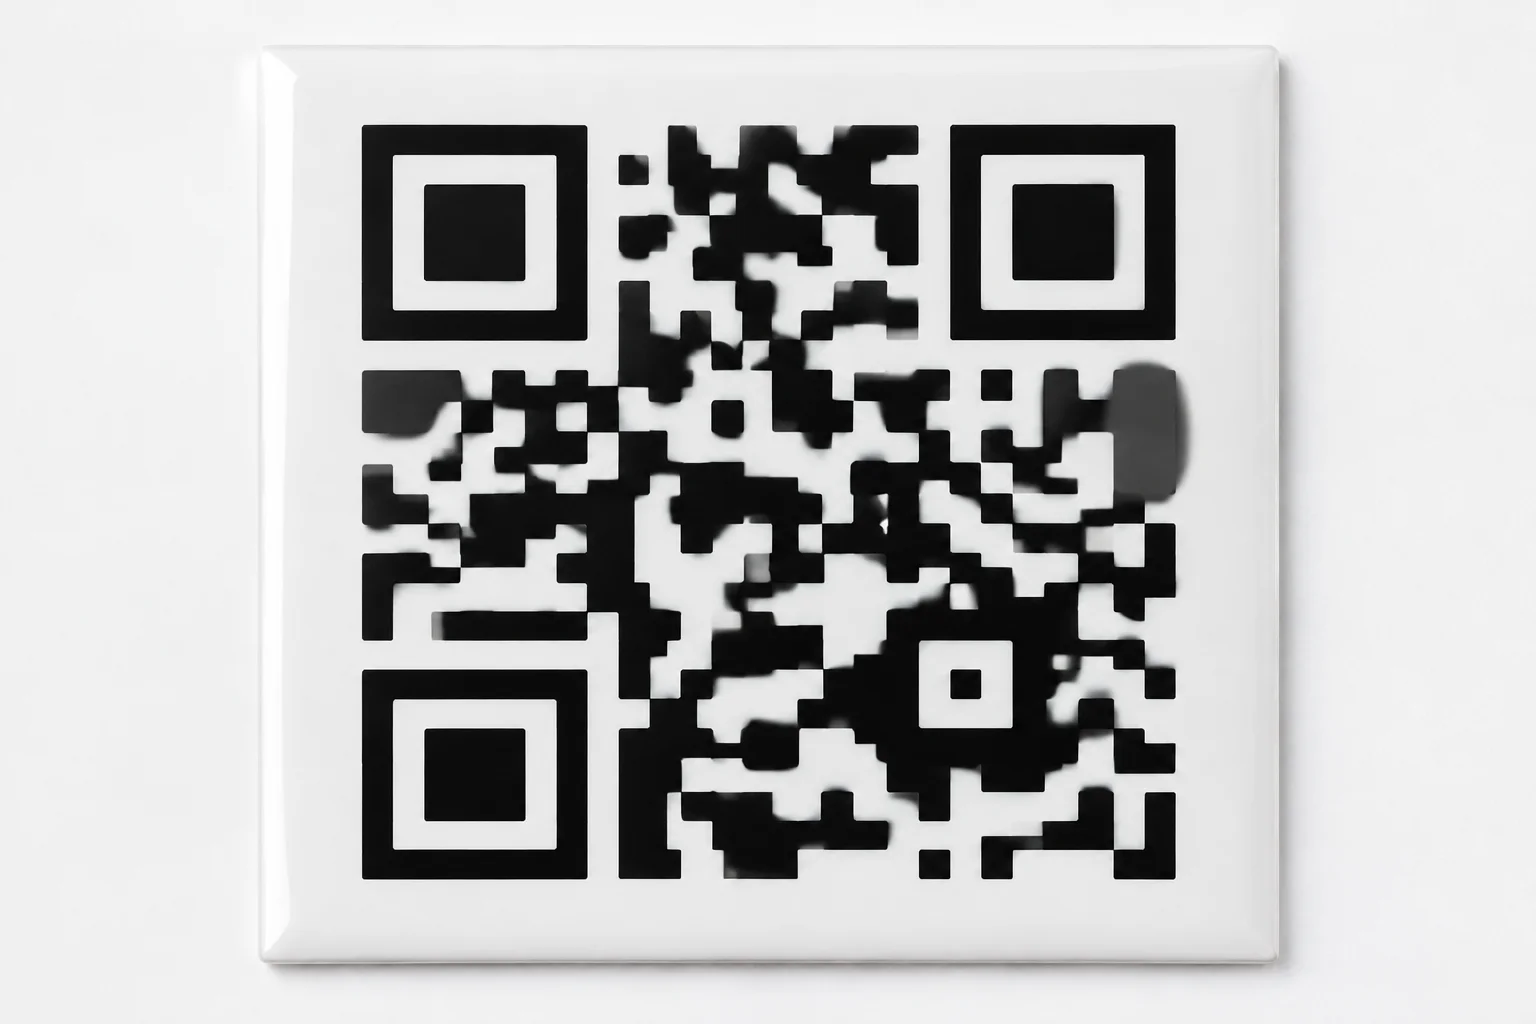
Speed parameters span 250 mm/s to 1200 mm/s, while pulse duration remains fixed at 60 ns to eliminate pulse-width variance from the outcome. An external exhaust evacuation nozzle sits at a 45-degree angle to sweep volatile ablation debris immediately away from the focal field, preventing airborne plume shadowing during dense hatch operations.
Surface Behavior and Metric Grading
Under spectroscopic examination, optimal black tone appears within a surprisingly narrow fluence bracket between 4.2 J/cm² and 5.1 J/cm². Below this threshold, mark definition turns faint gray, failing optical verification under directional laboratory lamps. Above 5.8 J/cm², localized thermal shock initiates radial micro-fissuring along cell borders, causing localized spalling.
Micro-Topography and Reflectance Response
A surface profiler scanned along the hatch intersections revealed that optimal marks maintain an average roughness Ra under 0.85 micrometers. This retains an ultra-matte texture that absorbs incidental light across all viewing angles rather than reflecting specular glare back into machine vision apertures.
- Cells with 0.035 mm line interval delivered an average ΔE* contrast rating of 68.4 against the virgin ceramic field.
- Substrate spalling appeared universally when scanning speeds dropped below 300 mm/s at 80% nominal laser power.
- Bidirectional hatch patterns exhibited microscopic line misalignments; unidirectional rastering produced crisp edge contrast with clean cell corners.
Protocol Conclusions and Repeatability
Achieving durable, high-contrast marks on technical ceramics depends entirely on balancing line interval against scan speed rather than maxing out power. The thermal transfer rate must remain below the vitreous reflow temperature of the glaze layer while delivering sufficient energy to reduce surface metallic oxides into stable dark compounds.
When replicating these trials in local testing environments, operators should verify spot concentricity before running test matrices. Environmental humidity shifts above 65% altered surface condensation dynamics on the ceramic specimens during our trial, proving that specimen conditioning remains just as crucial as digital laser parameters in empirical ledger tracking.